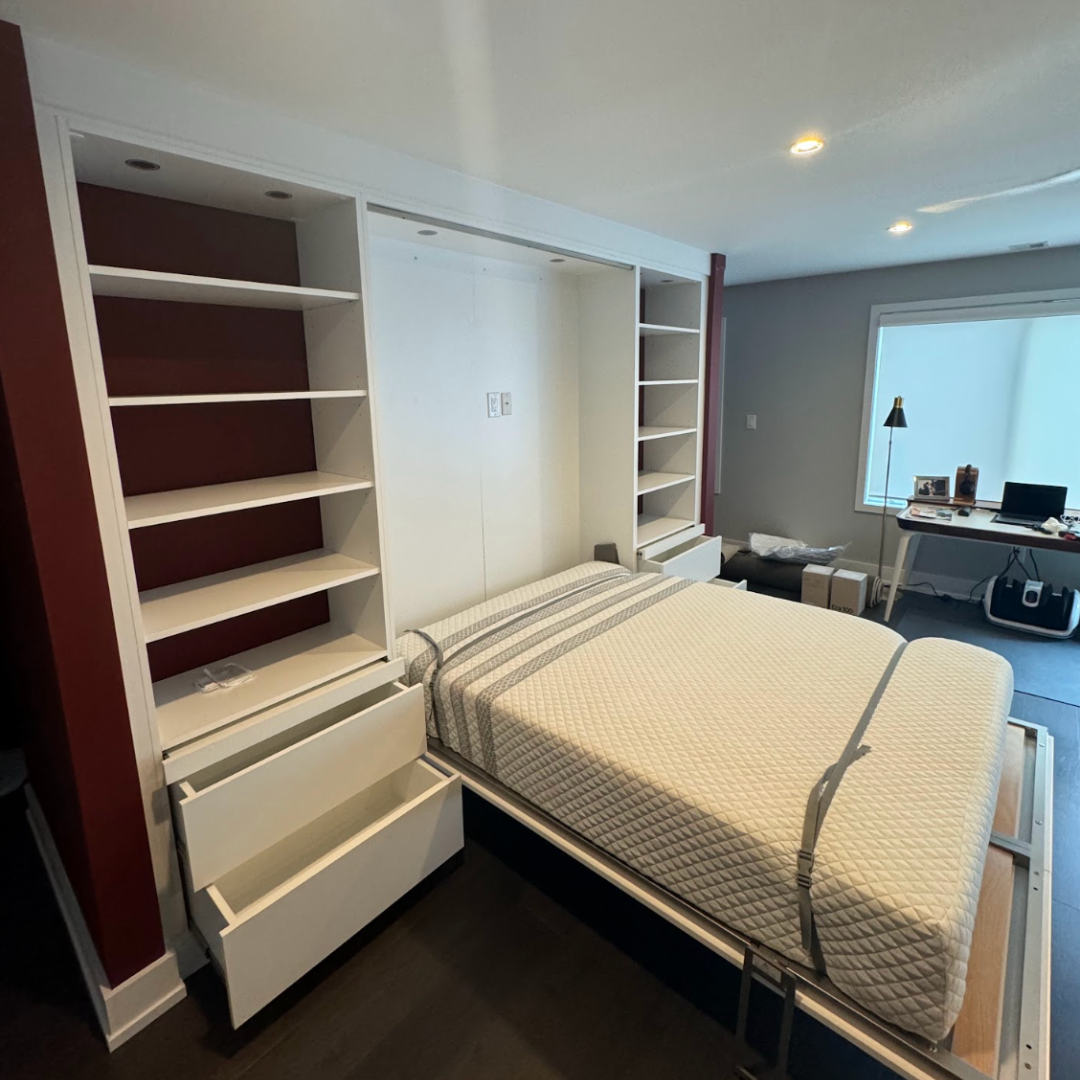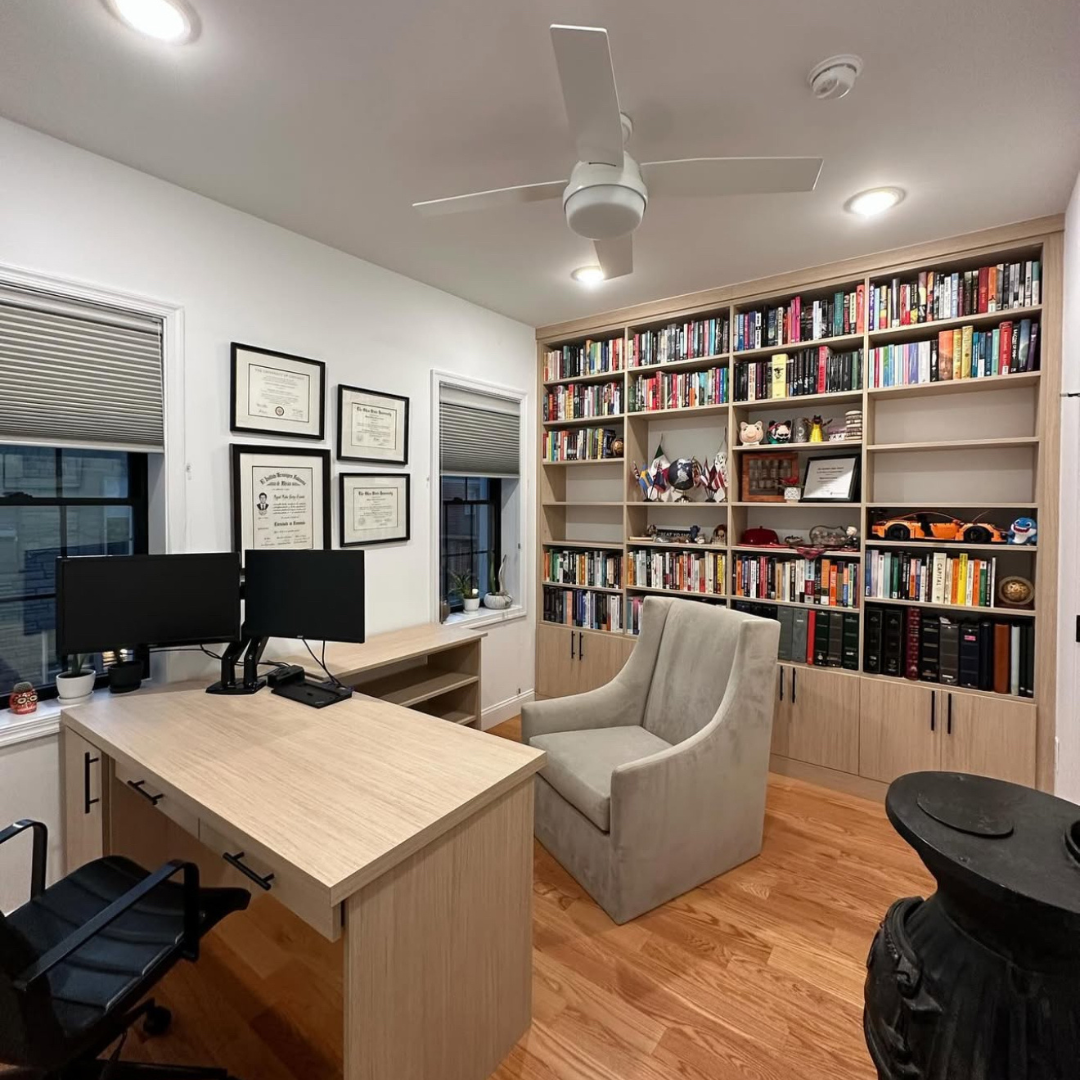


When your walk-in closet can not hold everything, the right move is pairing it with a freestanding or built-in wardrobe in the master bedroom. By treating both pieces as a single coordinated system, you get full coverage for two people without feeling cramped. The key is deciding what each space will handle before design begins.
A homeowner in Philadelphia recently reached out to us mid-renovation with exactly this situation. Their new master suite had a walk-in closet, but they quickly realized it was not going to be enough for a shared space. Rather than try to squeeze everything in, they started exploring a combined approach: a custom walk-in closet plus a wardrobe in the bedroom itself.
This is more common than you might think, and it is one of the smartest ways to approach a master suite. At Legacy Wardrobes and Closets, we help Philadelphia homeowners design both pieces as a unified solution rather than two separate afterthoughts.
How Do You Decide What Goes in the Walk-In vs. the Wardrobe?
The easiest way to split storage is by person or by category. Some couples assign the walk-in to one partner and the wardrobe to the other. Others split by clothing type, hanging items in the walk-in and folded or bulky items in the wardrobe.
Before your design consultation, it helps to think through:
- Who is sharing the space and what does each person store?
- Do you have more hanging needs, folded items, or shoes?
- Is one person a heavier user than the other?
- Are there seasonal items that need dedicated space?
Having these answers ready makes the design process faster and the result much more functional. Our team at Legacy Wardrobes and Closets has been doing this long enough to ask the right questions and flag things homeowners often overlook.
Should You Design Both Spaces at the Same Time?
Yes, designing them together almost always produces a better result. When the walk-in closet and wardrobe are planned simultaneously, the finishes can match, the storage is distributed intentionally, and you avoid the frustration of realizing later that one space is overloaded.
Renovations are actually the ideal moment to do this. When walls are fresh and the room is open, a designer can see exactly what you are working with. Measurements are clean, and there are no existing fixtures to design around.
If you are planning a custom closet as part of a larger remodel, bring your wardrobe plans into the same conversation from the start.
What Should You Bring to Your First Design Consultation?
The more context you bring, the better your designer can help you. You do not need exact measurements for everything, but a rough sense of wall lengths and room dimensions goes a long way. Even a quick photo of the space on your phone is useful.
It also helps to come prepared with:
- A general idea of who is storing what
- Any inspiration photos or styles you are drawn to
- Your renovation timeline so the design and install can be sequenced properly
- Questions about finishes, materials, and accessories
Our process includes both an on-site visit and a showroom consultation where you can see finishes in person, make revisions in real time, and leave confident in the plan.
Frequently Asked Questions
Can a wardrobe really replace closet space, or is it just extra storage?
A well-designed wardrobe can absolutely function as primary storage, not just overflow. With the right interior configuration, hanging sections, drawers, and shelving, a wardrobe handles a full wardrobe load efficiently. The key is customizing the interior to match what you actually own.
Do the walk-in closet and wardrobe need to match in finish and style?
They do not have to match exactly, but coordinating them creates a more intentional, polished look. Most homeowners who design both at once choose complementary finishes. We make it easy to compare options side by side during the showroom visit.
Is the consultation really free even for larger projects?
Yes. Both the on-site measurement appointment and the showroom design consultation are complimentary. We want you to feel confident before you commit, and that means giving you the full picture of your options first.
If you are renovating your master suite in Philadelphia, PA and want to get the storage right from the start, we would love to help. Contact us to schedule your on-site consultation and let us put together a plan that works for your space, your timeline, and everyone sharing the room.