
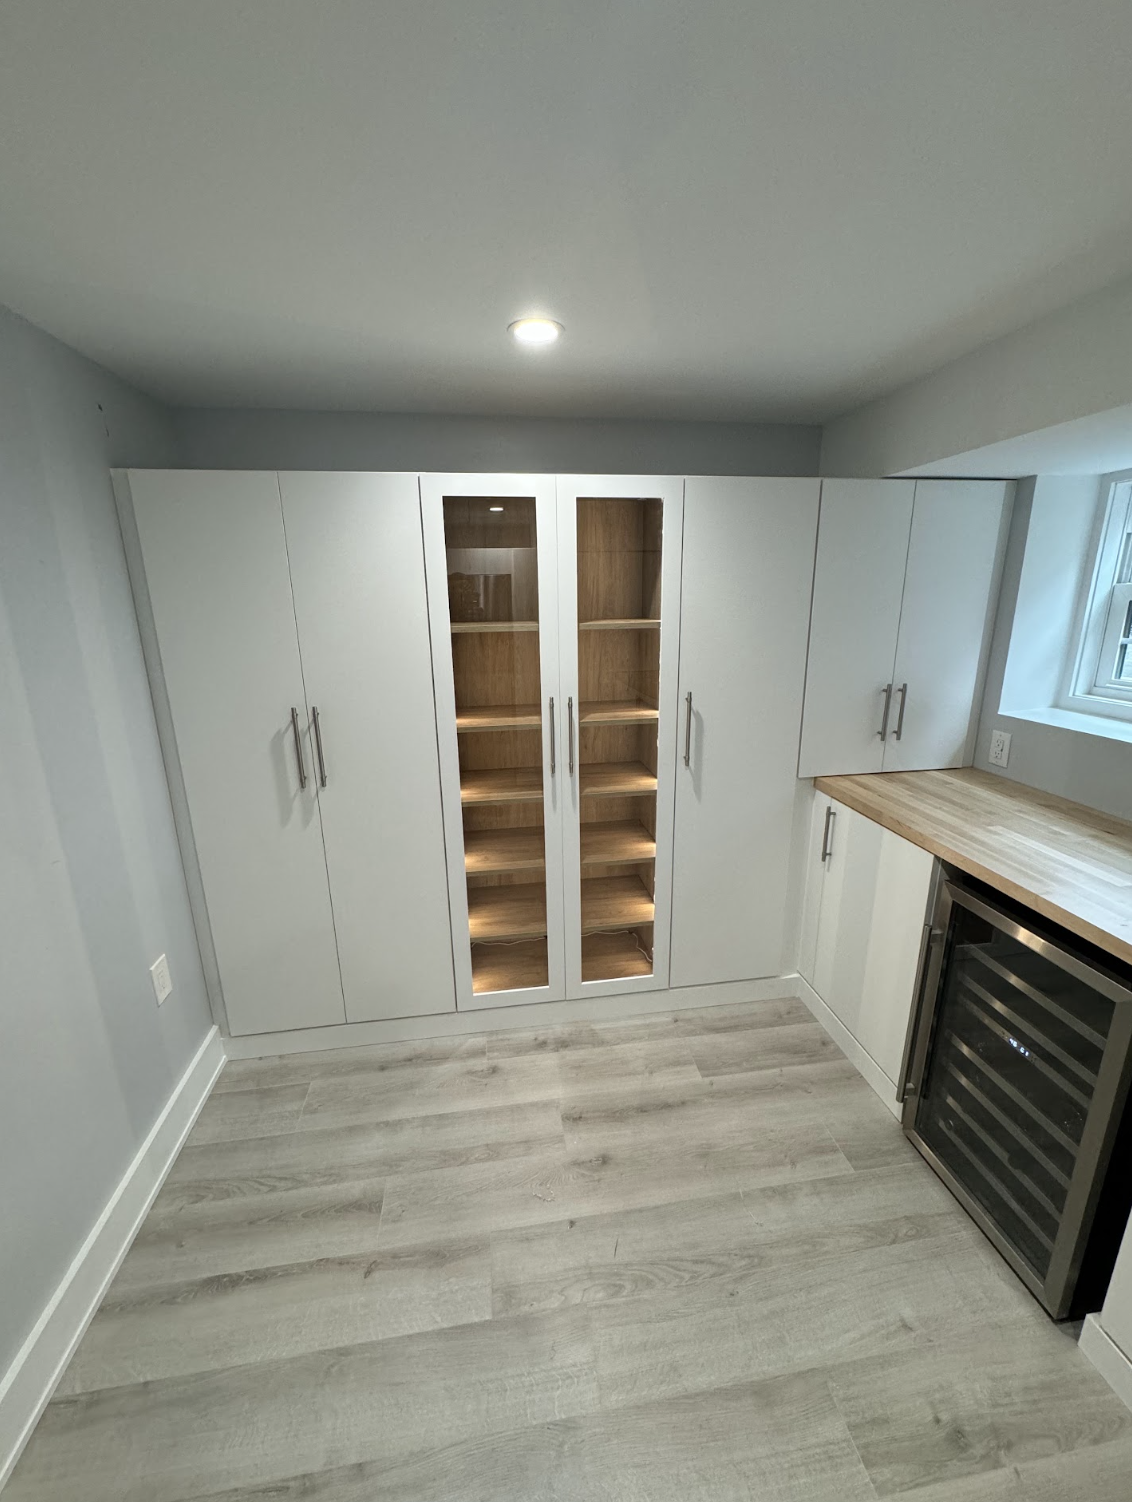

Yes, absolutely. A closet-style pantry is one of the best candidates for a custom storage upgrade. Even a narrow or shallow pantry can be transformed with the right shelving, pull-out drawers, and organizational layout. The result is a space that actually works for how you cook and shop, instead of one where things just get stacked and forgotten.
A homeowner in Philadelphia recently called us while planning a move into a new townhouse. She had several standard reach-in closets throughout the home, a walk-in closet in the primary bedroom, and a closet-style pantry she wanted to actually use. She asked if we could help with the pantry alongside the closets. The short answer was yes, and it is something we genuinely love doing.
At Legacy Wardrobes & Closets, we design and build custom storage solutions throughout the Philadelphia area, including pantries, closets, and everything in between. Here is what homeowners should know before getting started.
What makes a closet-style pantry different from a walk-in pantry?
A closet-style pantry is typically a single or double-door space with limited depth, similar in size to a standard reach-in closet. It is common in townhouses and older Philadelphia row homes where square footage is at a premium. These spaces often come with just a few fixed shelves, which makes them feel chaotic fast.
The good news is that this footprint responds really well to custom design. We can work with almost any depth or width to maximize every inch.
What can custom storage actually do for a pantry closet?
Custom storage replaces generic, one-size-fits-all shelving with a layout built around how you actually use the space. That might mean pull-out shelves for canned goods, dedicated zones for small appliances, drawer inserts for snacks and spices, or adjustable shelving for oversized items.
Some of the most useful upgrades we add to pantry closets include:
- Pull-out drawers and baskets for deep shelves
- Door-mounted organizers for spices, foil, and wrap
- Dedicated zones by category, such as baking, snacks, or canned goods
- Adjustable shelving to accommodate items of different heights
- Built-in bins for bulk items or recyclables
You can see some of our pantry work on our Instagram, which is a good starting point if you want to get a feel for what is possible before scheduling anything. Our custom storage and home organization page also walks through the types of spaces we work with.
Does it make sense to combine a pantry project with closet upgrades?
Yes, and doing multiple spaces together is usually the smarter move. When we design more than one space in a home at the same time, we can often find efficiencies in the process that benefit the overall project. It also means a single design consultation, a single installation window, and one cohesive look throughout your home.
For townhouse owners moving into a new space, this is a great opportunity to set everything up the right way from the start rather than retrofitting later. Our experienced design team will walk through each space with you and help prioritize based on your needs and budget.
What does the design process look like for a pantry project in Philadelphia?
It starts with a consultation where our designer reviews your space, asks about how you use it, and gathers measurements. From there, we move to a showroom appointment at our South Philadelphia location, where you can see finishes and displays in person, review your design, and make adjustments before anything is built.
We always recommend having everyone involved in the decision present at the showroom visit. It makes the process smoother and helps avoid back-and-forth later.
Do you need exact measurements before the first appointment?
Having measurements is helpful, but not required to start the conversation. If you are still waiting to move in or the space is under construction, we can work with what you have. Our designer will take final measurements before anything goes into production.
Can you design a pantry closet in a townhouse if the space is small?
Small spaces are actually where custom design makes the biggest difference. We work with compact footprints regularly across Philadelphia townhouses and row homes. The goal is always to make the space feel bigger by making it smarter.
Do you handle both pantry storage and bedroom closets in the same project?
Yes. We handle pantry storage, reach-in closets, walk-in closets, and more, all under one roof. You can explore our custom closet options to get a sense of what we offer for bedroom spaces alongside kitchen and pantry storage.
Ready to upgrade your pantry and closets in Philadelphia, PA?
If you are moving into a townhouse in Philadelphia and want to get the storage right from day one, we would love to help. Whether it is a pantry closet, a walk-in, or a full home project, our team is ready to design something built for your life. Contact us to schedule your free design consultation and get started.