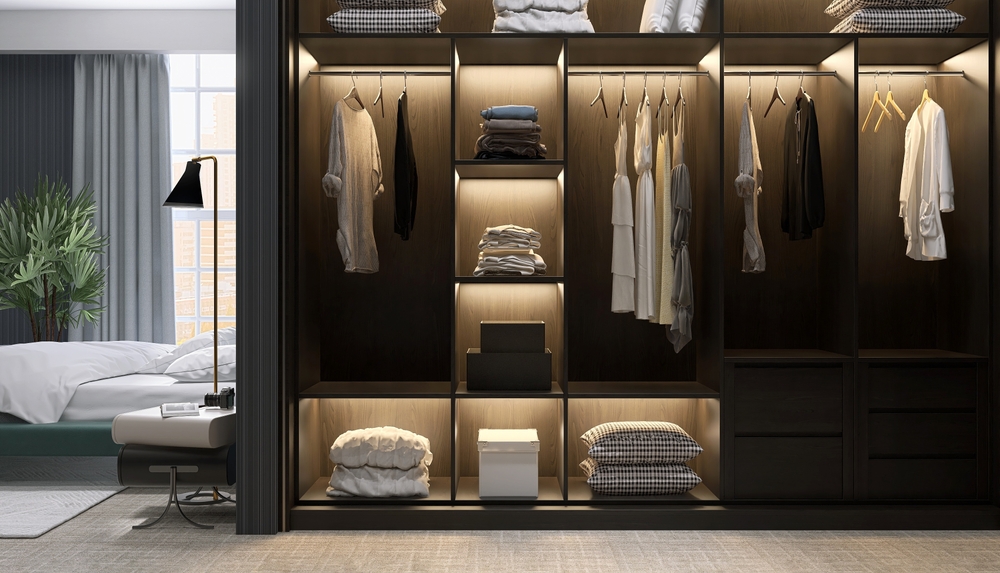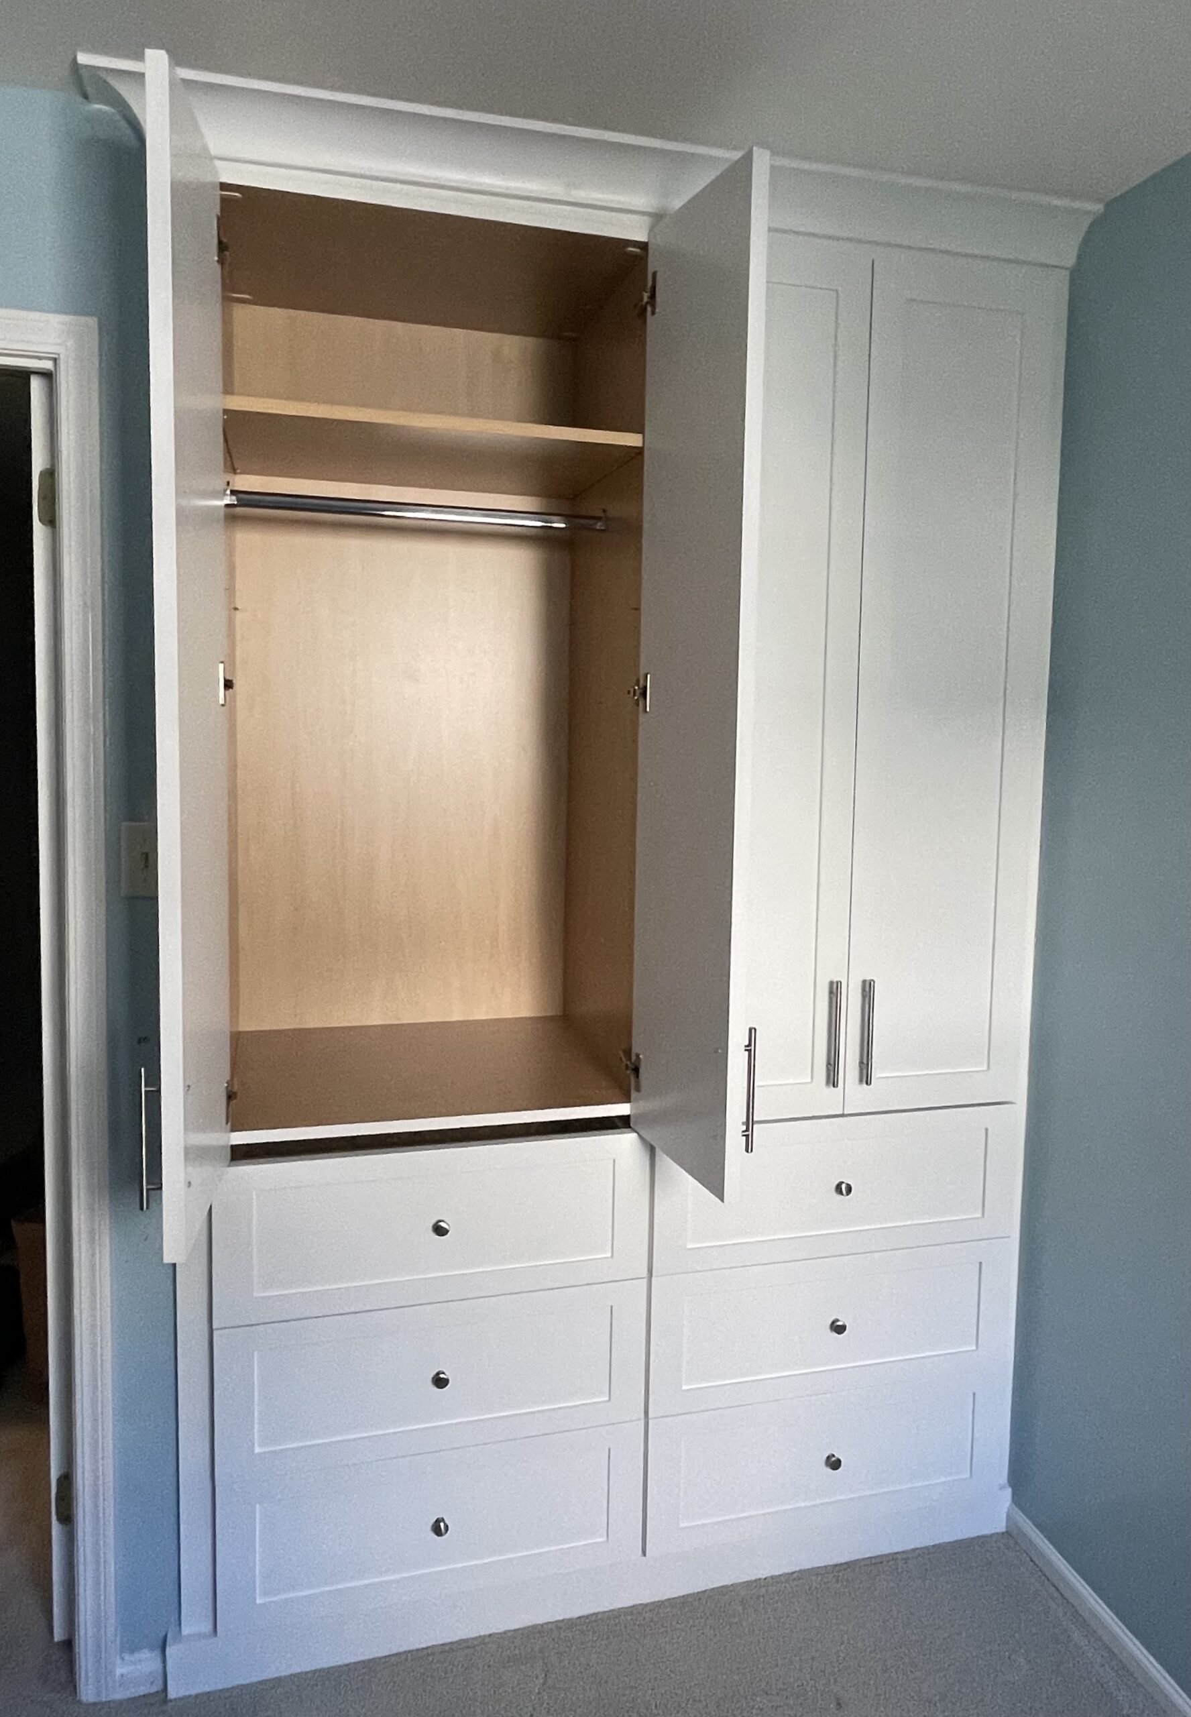
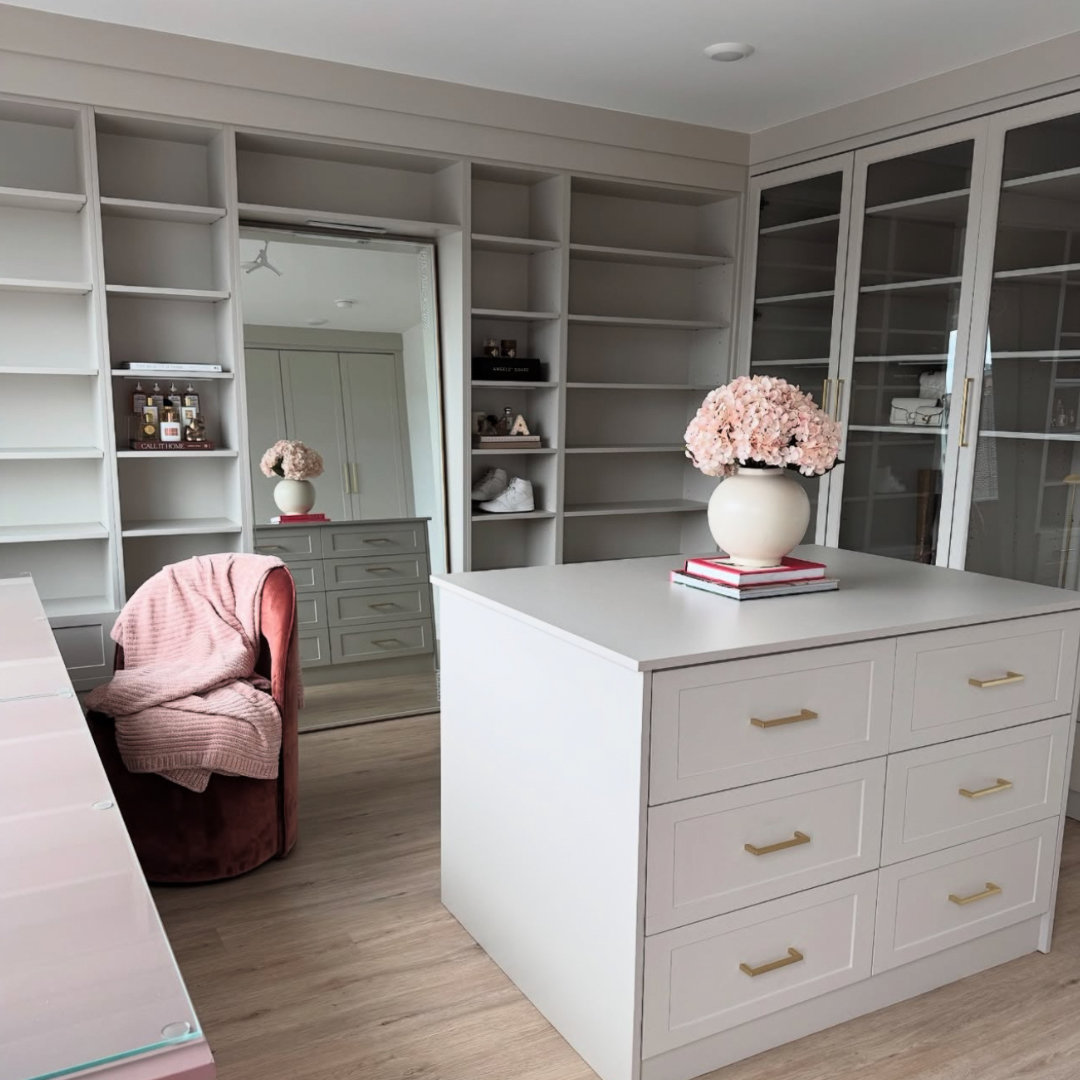

If you already have an enclosed closet space, you likely need a custom closet organizer, which adds shelves, hang rods, and storage inside your existing structure. If you have a blank wall with no existing closet, you need a custom wardrobe, which is a fully built-in storage system constructed from scratch against that wall.
A homeowner in Philadelphia recently reached out to us with three separate spaces she wanted to transform: her primary bedroom closet, a small walk-in pantry, and a blank wall in her home office. She assumed everything fell under the same category. It does not, and that distinction matters a lot when it comes to design, timeline, and budget.
At Legacy Wardrobes & Closets, we work on both types of projects every week. Here is how we help homeowners figure out exactly which solution fits their space before we ever pick up a tool.
What Is the Difference Between a Closet Project and a Wardrobe Project?
A closet project works within your existing structure, while a wardrobe project builds a new structure where none currently exists. These are two fundamentally different scopes of work, and mixing them up is one of the most common points of confusion we hear from homeowners.
With a closet project, your walls, door, and the basic shell of the space are already there. We come in and design the interior with custom shelving, hanging zones, drawers, and organizational systems tailored to how you actually use the space.
With a wardrobe project, we are essentially building furniture-grade cabinetry directly against a wall. There is no existing closet. We design and install the full box structure, doors, interior fittings, and finishes. Learn more about what that process looks like on our custom wardrobes page.
How Do I Know Which Type of Space I Have?
Ask yourself one simple question: does the storage space already have walls around it, or are you looking at a flat, open wall? If you walk into a space and close a door behind you, that is a closet. If you are standing in a room looking at a bare wall where you wish storage existed, that is a wardrobe situation.
Here are a few common examples to help you identify which category your space falls into:
- Walk-in bedroom closet: Already enclosed, has a door, you step inside. This is a closet project.
- Reach-in closet: Small, with bi-fold or standard doors. Also a closet project.
- Blank wall in a bedroom or office: No existing structure. This is a wardrobe project.
- Walk-in pantry: Has a door frame and walls. Closet project, focused on shelving and organization.
- Awkward alcove or recessed wall: Depends on the depth and structure. We assess these during consultation.
Does a Wardrobe Project Require Demolition?
Not always, and that is actually good news for most homeowners. When a wardrobe is going onto a blank wall, there is nothing to tear down. We build the cabinet boxes directly against the existing wall and anchor everything properly.
Demolition only comes into play when we are replacing something that is already there, like removing old built-ins, taking down a partition wall, or converting an existing closet into a fully open wardrobe system. If your wall is truly bare, we skip straight to the build.
This is one reason why getting the scoping conversation right early saves a lot of time. Our design team, which you can learn more about on our about page, walks through this with every homeowner before finalizing any design plan.
Can I Do Multiple Spaces at Once, Like a Closet and a Wardrobe Together?
Yes, and doing multiple spaces together is actually one of the smartest ways to approach a home storage remodel. When we scope several projects at once, we can sometimes consolidate costs and streamline the installation timeline so everything gets done in a single phase of work.
For example, combining a primary bedroom closet, a pantry, and an office wall wardrobe into one project is completely manageable. We design each space independently based on its function, but we coordinate the finishes, materials, and installation so everything feels cohesive throughout your home.
If you are considering more than one space, it is worth mentioning all of them upfront when you reach out to schedule your consultation. It helps our designers come prepared and give you a more accurate picture of what the full project involves.
What Should I Expect from a Custom Closet or Wardrobe Consultation in Philadelphia, PA?
Your first step is an in-home consultation where a designer visits your space, takes measurements, and talks through what you are looking for. This is not a hard sell. It is a conversation so we understand how you live and what your storage needs actually are.
Here is what the process typically looks like from that first call forward:
- In-home consultation: A designer comes to your home, walks through each space, takes measurements, and discusses your goals and budget range.
- Showroom presentation: You visit our South Philly showroom, where we show you your custom designs on screen, let you see material samples in person, and make real-time adjustments.
- Final design approval: You choose your finishes, confirm the layout, and sign off before anything is ordered or built.
- Installation: Our team installs your project. From your first deposit, the typical timeline runs eight to ten weeks.
Coming prepared with rough measurements, even just approximate room dimensions, helps the consultation move faster. But do not stress if you do not have them. Our designers handle that part on-site.
How Much Does a Custom Closet or Wardrobe Project Cost?
Custom closet projects typically start around $5,000, while custom wardrobe builds generally start at $10,000 and go up based on size and finishes. These are starting points, not fixed prices. Every project is different.
A few factors that influence final pricing include:
- The overall size of the space and linear footage of storage being built
- The materials and finish level you choose (everything from painted MDF to high-end wood veneer)
- The complexity of the layout, including specialty features like pull-out drawers, built-in lighting, or custom door styles
- Whether you are combining multiple spaces into one project
We never quote firm numbers over the phone because the design drives the price. What we can tell you is that our in-home consultation gives you a real range before you ever have to commit to anything.
Is a custom closet organizer worth the cost compared to IKEA or a big-box store system?
For many homeowners, yes. Off-the-shelf systems are designed for average spaces with average storage needs. A custom solution is built specifically for your dimensions, your habits, and your home. The fit, finish, and longevity are typically in a different category entirely.
How long does a custom closet or wardrobe installation take once the project starts?
From the time you put down your first deposit, plan for roughly eight to ten weeks before installation day. Most of that time is design finalization, material ordering, and fabrication. The actual installation is usually completed in one to two days depending on the scope.
Do I need to do anything to prepare my space before the consultation?
Not really. You do not need to empty out your closet or prep the room in any special way. Having a rough idea of what is bothering you about the space, what is not working, or what you wish you had more of is genuinely helpful. Everything else our designer handles during the visit.
Ready to Figure Out What Your Space Actually Needs?
Whether you have an existing closet that needs a serious interior upgrade or a blank wall just waiting to become something useful, we can help you sort it out. Philadelphia homeowners work with us because we make the process straightforward from the very first conversation.
Schedule your in-home consultation today. Contact Legacy Wardrobes & Closets and we will match you with a designer who will come out, see your space in person, and give you a real plan, not just a ballpark guess over the phone.