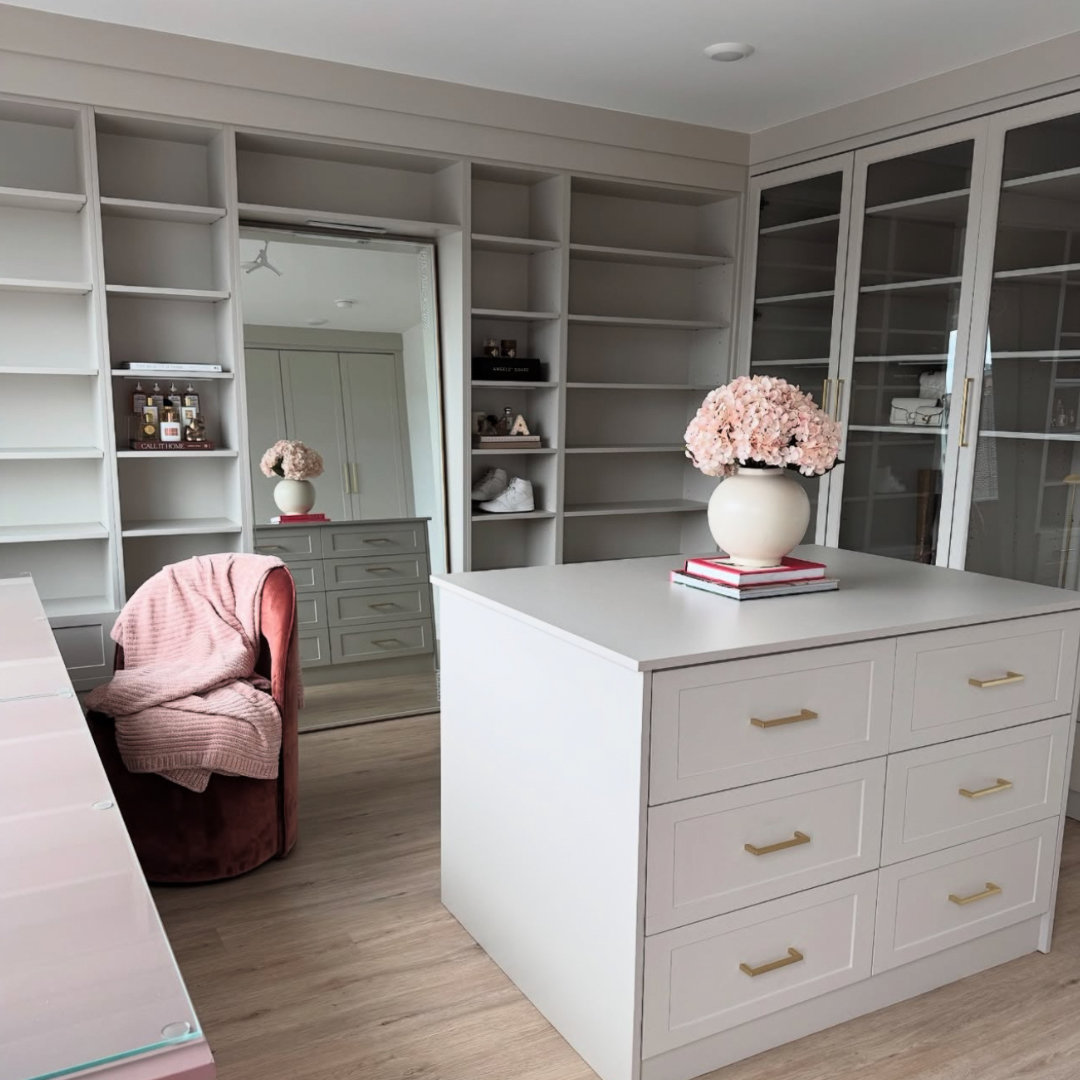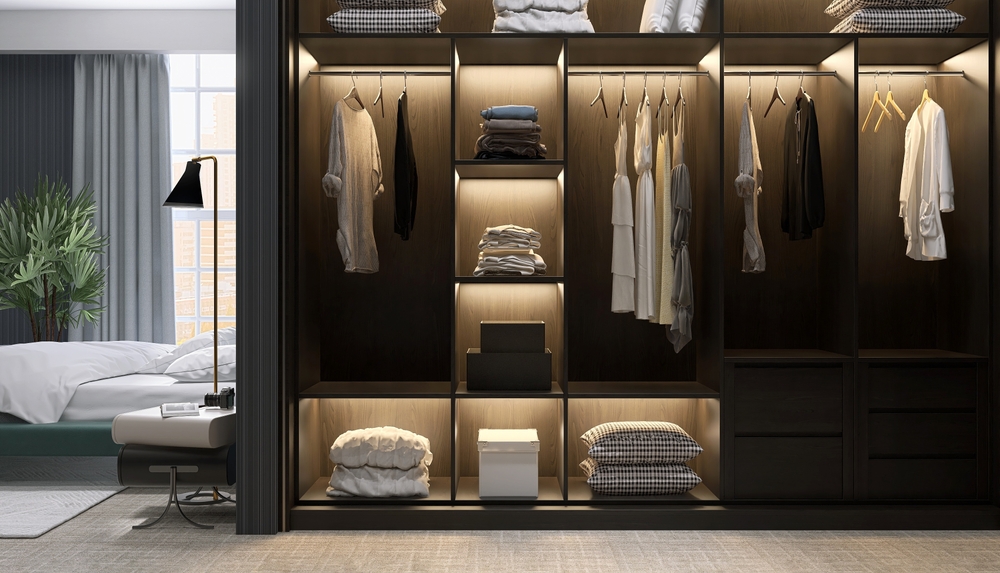
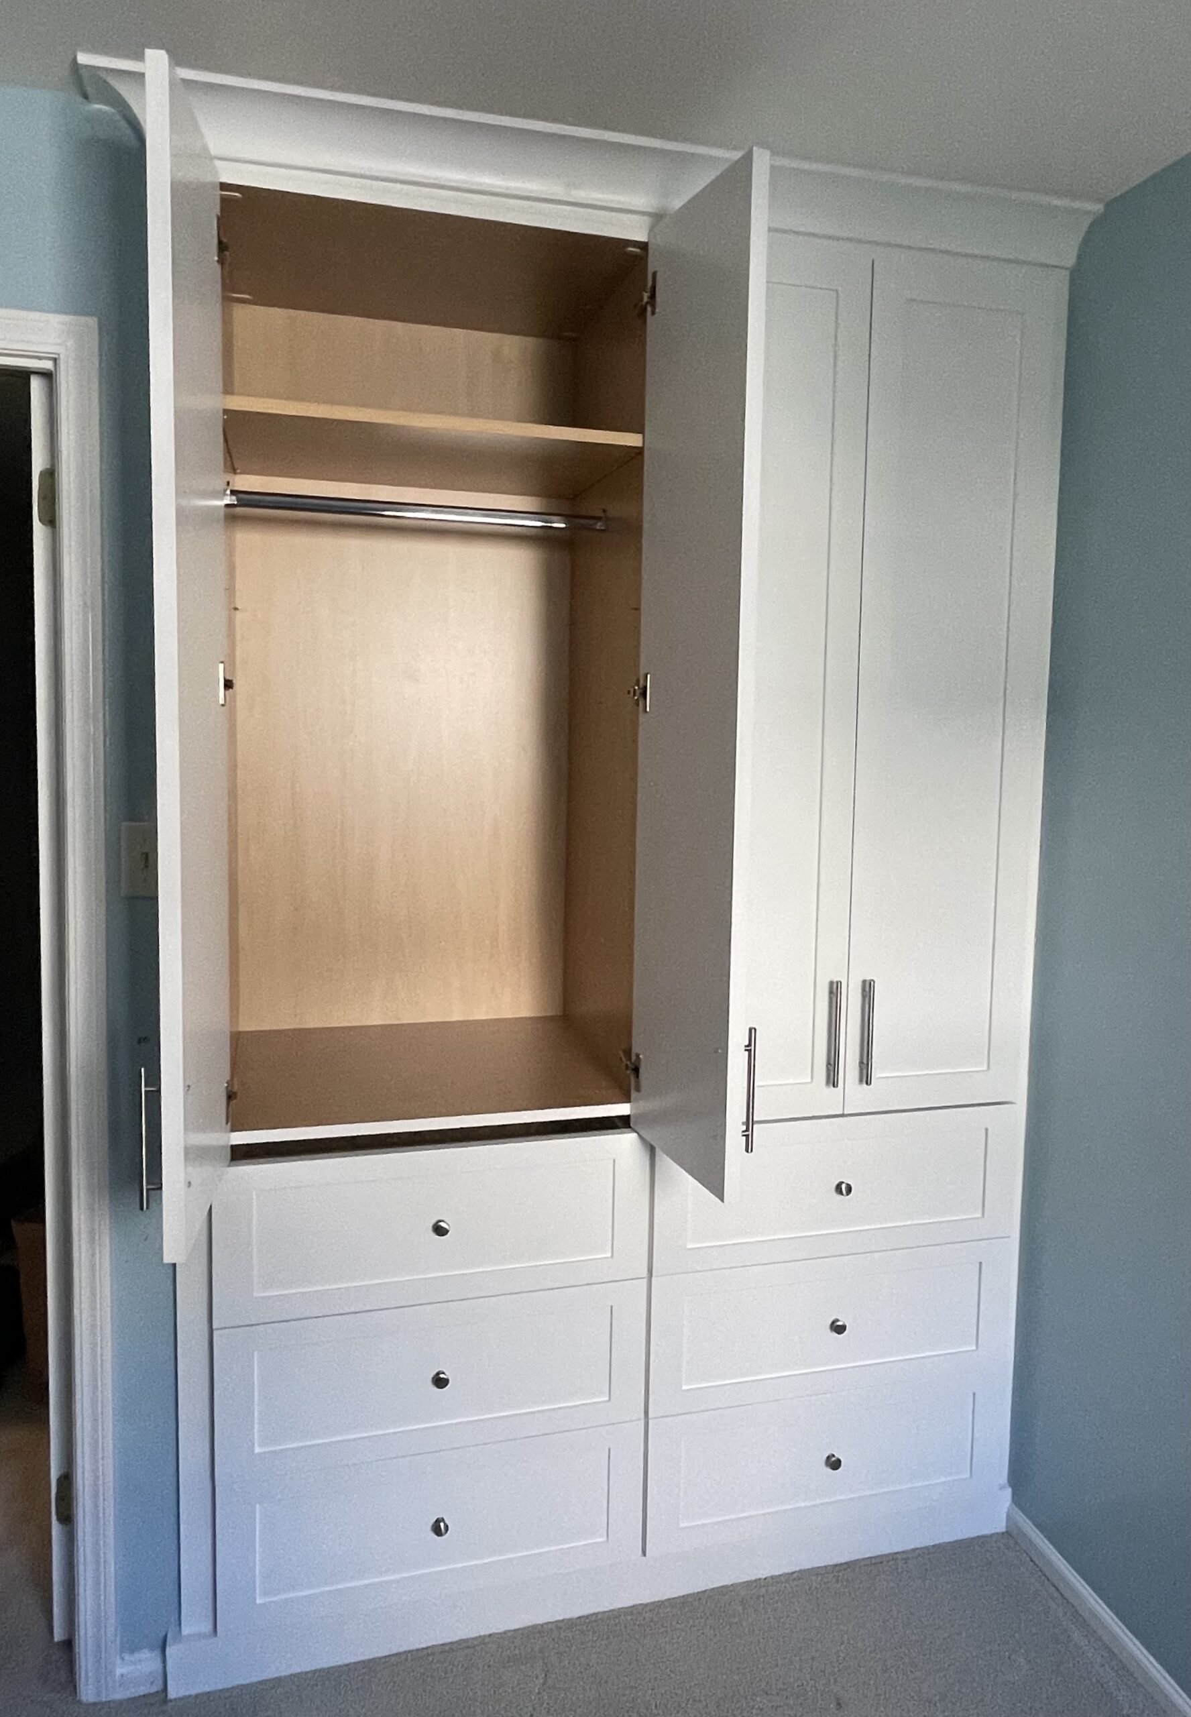

A wardrobe build involves demolishing or reconfiguring an existing wall or opening to create a fully enclosed, freestanding storage unit with its own top, bottom, side panels, and doors. A closet build, by contrast, keeps the existing structure intact and focuses on outfitting the interior with a new storage system. Wardrobe builds typically cost more and require more labor, but they give you far more control over the final look and function.
A homeowner in Philadelphia recently called us after filling out our online estimator. She had a bedroom closet with a sliding barn door that just was not working for her anymore. She wanted the space opened up to the ceiling, with hanging storage and drawers below. What she described was not really a closet project. It was a wardrobe build, and the difference matters a lot when it comes to scope, timeline, and budget.
At Legacy Wardrobes & Closets, we walk homeowners through this distinction every day. Understanding which type of project you actually need is the first step toward getting a space that truly works for you.
What Does a Closet Build Actually Include?
A closet build means we work within your existing closet structure and replace or upgrade the interior storage system. The walls, the opening, and the basic shell of the space stay exactly as they are. We come in and design a custom interior with hanging rods, shelving, drawers, and other organizers tailored to how you actually use the space.
This is a great option when your closet opening and layout are already working for you. If your only frustration is wasted space or poor organization inside the closet, a build-out of the interior is often all you need. These projects tend to be more straightforward and start at a lower price point, generally around $5,000 depending on the size and materials.
If you want to see what this type of project looks like, our custom closets page gives a good overview of what we can do within an existing space.
What Makes a Wardrobe Build Different?
A wardrobe build goes beyond the interior and involves constructing a full enclosure, including a top, bottom, side panels, and doors, that replaces or significantly transforms the existing opening and surrounding structure. In many cases, this means demolishing a portion of the existing wall to create a wider, more functional opening before the new unit goes in.
The result is something that looks and functions like a built-in piece of furniture, fully custom and floor-to-ceiling if that is what you want. Because there is more material involved, more labor, and often demo work, these projects start around $10,000 and can go higher depending on the complexity and finishes you choose.
Here is a quick breakdown of what drives wardrobe build costs up:
- Demolition of an existing wall or door surround
- Full box construction with top, bottom, and side panels
- Custom doors covering the entire unit
- Interior storage components like hanging sections and drawers
- Ceiling-height builds that require more material
- Premium finishes or hardware selections
If you want to explore what this type of project looks like in practice, take a look at our custom wardrobes page to see examples and get a sense of the possibilities.
How Do You Know Which One You Actually Need?
The clearest signal that you need a wardrobe build instead of a closet build is that you want to change the opening, the surrounding wall, or the overall footprint of the storage space, not just what is inside it.
Ask yourself a few questions:
- Am I happy with the size and location of my closet opening?
- Do I want the unit to go all the way to the ceiling?
- Am I trying to replace a door style, like a sliding barn door, with something more functional?
- Do I want the storage to feel like a built-in part of the room rather than just a closet interior?
If you answered yes to any of those, you are likely looking at a wardrobe project. If you just want better organization inside an existing closet that you are otherwise happy with, a closet build is probably the right fit.
What About Murphy Beds With Built-In Storage in Philadelphia?
Murphy beds paired with built-in storage on the sides are typically considered wardrobe-style projects because the storage units flanking the bed function as full enclosures, not just interior fitouts. This is especially true when the storage is connected to the Murphy bed mechanism as a single integrated system.
These projects are popular in Philadelphia homes where a spare bedroom doubles as a guest room and a home office or studio. The Murphy bed disappears into the wall, and the surrounding storage handles everything else. It is a smart use of space, but it does require the kind of structural thinking that goes into a full wardrobe build rather than a simple closet refresh.
Pricing for these projects varies based on bed size, the amount of surrounding storage, and your finish choices. A queen-size Murphy bed with connected wardrobes on both sides will almost always land in the wardrobe project range when it comes to cost.
What Should You Expect to Budget for Each Type of Project?
Budget expectations differ significantly between the two project types, and knowing the range before your consultation helps you have a more productive conversation with our design team.
Here is a general starting point for each:
- Closet builds: Starting around $5,000 for a standard bedroom closet, depending on size and materials
- Wardrobe builds: Starting around $10,000, with more complex projects, especially those involving demo work or ceiling-height builds, running $15,000 to $20,000 or more
- Murphy bed with connected wardrobe storage: Often in the $20,000 range depending on configuration
These are starting points, not fixed prices. The final number depends on your specific space, the materials you choose, and how involved the structural work turns out to be. Our team will give you a detailed estimate after seeing your space in person.
How Long Does Each Type of Project Take in Philadelphia?
Our current lead time runs about eight to ten weeks from your first deposit to the start of installation, which applies to both closet and wardrobe projects. That timeline covers design, material ordering, fabrication, and scheduling your installation.
If you are planning around a specific season or a home event, it is worth booking your consultation sooner rather than later. A fall installation, for example, means you would want to get your design finalized and deposit placed by early summer to stay comfortably within that window.
Wardrobe builds that include demolition may require a slightly longer prep window, since any structural work needs to be coordinated properly before the new unit goes in. We will walk you through the full schedule during your consultation so there are no surprises.
Frequently Asked Questions
Can a sliding barn door closet be converted into a wardrobe build?
Yes, and it is one of the more common reasons homeowners in Philadelphia come to us for wardrobe projects. Barn door closets often have narrow openings that limit how useful the interior space can be. A wardrobe build lets us open up that wall, create a wider and more functional entry, and enclose the whole unit with better doors that match your room’s style.
Is a wardrobe build worth the higher cost compared to a closet build?
It depends entirely on what you want the space to do. If your closet opening already works and you just need better organization inside, a closet build gives you a lot of value at a lower price. But if you feel limited by the opening, the door style, or the overall structure, a wardrobe build solves problems that an interior fitout simply cannot. The higher cost reflects the fact that you are essentially getting a custom piece of built-in furniture rather than an upgraded closet interior.
Do wardrobe builds require a permit in Philadelphia?
It depends on the scope of the work, specifically whether any load-bearing walls or structural elements are involved. Our team will assess this during the consultation and let you know what, if anything, needs to be addressed before work begins. We are familiar with local requirements and will make sure the project moves forward correctly from the start.
What is the best first step if I am not sure which type of project I need?
Schedule an in-home consultation. Our designers will look at your space, listen to what you want the room to do, and tell you clearly whether a closet build or a wardrobe build is the right path. You do not need to have it figured out before you call us. That is exactly what the consultation is for.
You can learn more about our background and design process on our about page to get a sense of how we approach projects like these.
Ready to Figure Out What Your Bedroom Storage Project Actually Needs?
Whether you are dealing with a frustrating barn door closet in Philadelphia or trying to build a Murphy bed setup that actually works for your spare room, the first step is a conversation with someone who can look at your space and give you a straight answer.
We work with Philadelphia homeowners every day on exactly these kinds of projects, and we are happy to walk you through your options with no pressure and no guesswork. Contact us today to schedule your in-home consultation and find out which project type fits your space, your goals, and your budget.